
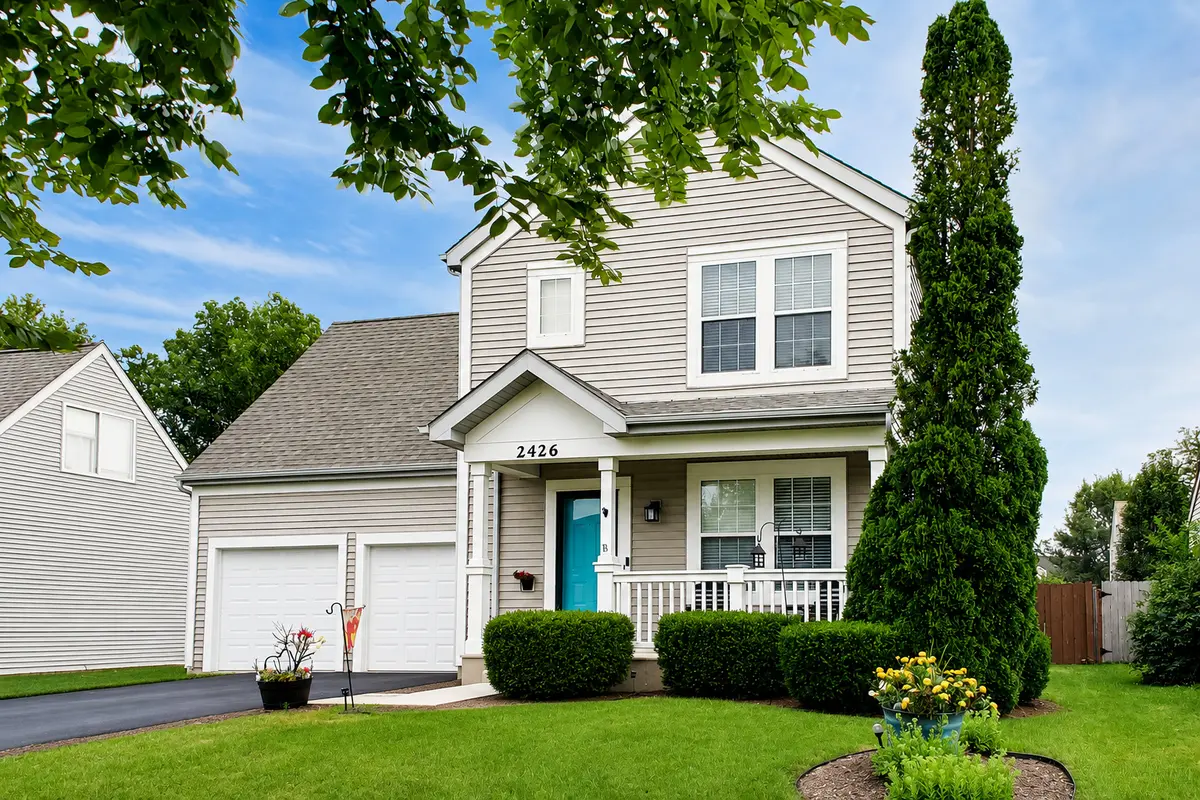


$385,000
$400,000
3.8%For more information regarding the value of a property, please contact us for a free consultation.
3 Beds
3.5 Baths
1,965 SqFt
SOLD DATE : 11/06/2026
Key Details
Sold Price $385,000
Property Type Single Family Home
Sub Type Detached Single
Listing Status Sold
Purchase Type For Sale
Square Footage 1,965 sqft
Price per Sqft $195
Subdivision Montgomery Crossings
MLS Listing ID 12734813
Sold Date 11/06/26
Style Traditional
Bedrooms 3
Full Baths 3
Half Baths 1
Year Built 2003
Annual Tax Amount $9,038
Tax Year 2025
Lot Size 7,405 Sqft
Lot Dimensions 61X124
Property Sub-Type Detached Single
Property Description
FIRST TIME EVER OFFERED ON THE OPEN MARKET! Lovingly maintained and thoughtfully updated, this exceptional 3-BEDROOM, 3.1-BATH home in desirable MONTGOMERY CROSSINGS offers the perfect combination of timeless charm, functional living space, and valuable recent improvements. From the inviting covered front porch to the beautifully landscaped yard, it's clear this home has been meticulously cared for from day one. Step inside to a bright, welcoming floor plan featuring HARDWOOD FLOORING throughout the living room and staircase (2024), decorative TRAY CEILING with custom millwork, abundant natural light, and spacious living areas designed for both everyday living and effortless entertaining. The beautifully updated kitchen is the heart of the home, showcasing granite countertops, abundant cabinetry, a center island, and an adjacent dining area overlooking the backyard. One of this home's standout features is the PRIVATE MAIN-LEVEL OFFICE, thoughtfully added by the current owners to create the ideal work-from-home space, homework station, or hobby room. Upstairs, you'll find three generously sized bedrooms, including a spacious primary suite, along with an impressive OVERSIZED BONUS ROOM offering endless possibilities as a second family room, media room, playroom, home gym, or easily adapted FOURTH BEDROOM if desired. The FINISHED BASEMENT WITH FULL BATHROOM expands the living space even further with a large recreation area, providing the perfect setup for entertaining, overnight guests, or multigenerational living. Outside, enjoy a FULLY FENCED BACKYARD designed for making memories, complete with an expansive PAVER PATIO, professionally landscaped gardens, and plenty of room to relax, entertain, or simply unwind. Enjoy peace of mind with major recent improvements including a BRAND-NEW ROOF (JULY 2026), NEW SUMP PUMP WITH BATTERY BACKUP (2026), and hardwood flooring in the living room and staircase (2024). Built in 2003, this beautifully maintained home offers approximately 1,806 SQUARE FEET ABOVE GRADE, PLUS A FINISHED BASEMENT, all within the sought-after Montgomery Crossings subdivision in OSWEGO SCHOOL DISTRICT 308. Conveniently located near parks, shopping, restaurants, and major commuter routes, this is a rare opportunity to own a home that combines exceptional care, versatile living spaces, and an unbeatable location.
Location
State IL
County Kendall
Area Montgomery
Rooms
Basement Finished, Full
Interior
Heating Gas
Cooling Central Air
Fireplace N
Appliance Range, Microwave, Dishwasher, Refrigerator, Washer, Dryer, Disposal, Stainless Steel Appliance(s)
Exterior
Garage Spaces 2.0
Community Features Sidewalks, Street Lights, Street Paved
Roof Type Asphalt
Building
Building Description Vinyl Siding, No
Sewer Public Sewer
Water Public
Level or Stories 2 Stories
Structure Type Vinyl Siding
New Construction false
Schools
Elementary Schools Lakewood Creek Elementary School
Middle Schools Thompson Junior High School
High Schools Oswego East High School
School District 308 , 308, 308
Others
HOA Fee Include None
Ownership Fee Simple
Special Listing Condition None
Read Less Info
Want to know what your home might be worth? Contact us for a FREE valuation!

Our team is ready to help you sell your home for the highest possible price ASAP

© 2026 Listings courtesy of MRED as distributed by MLS GRID. All Rights Reserved.
Bought with Jessica Lopez of john greene, Realtor
Nearby Locations
"My job is to find and attract mastery-based agents to the office, protect the culture, and make sure everyone is happy! "