
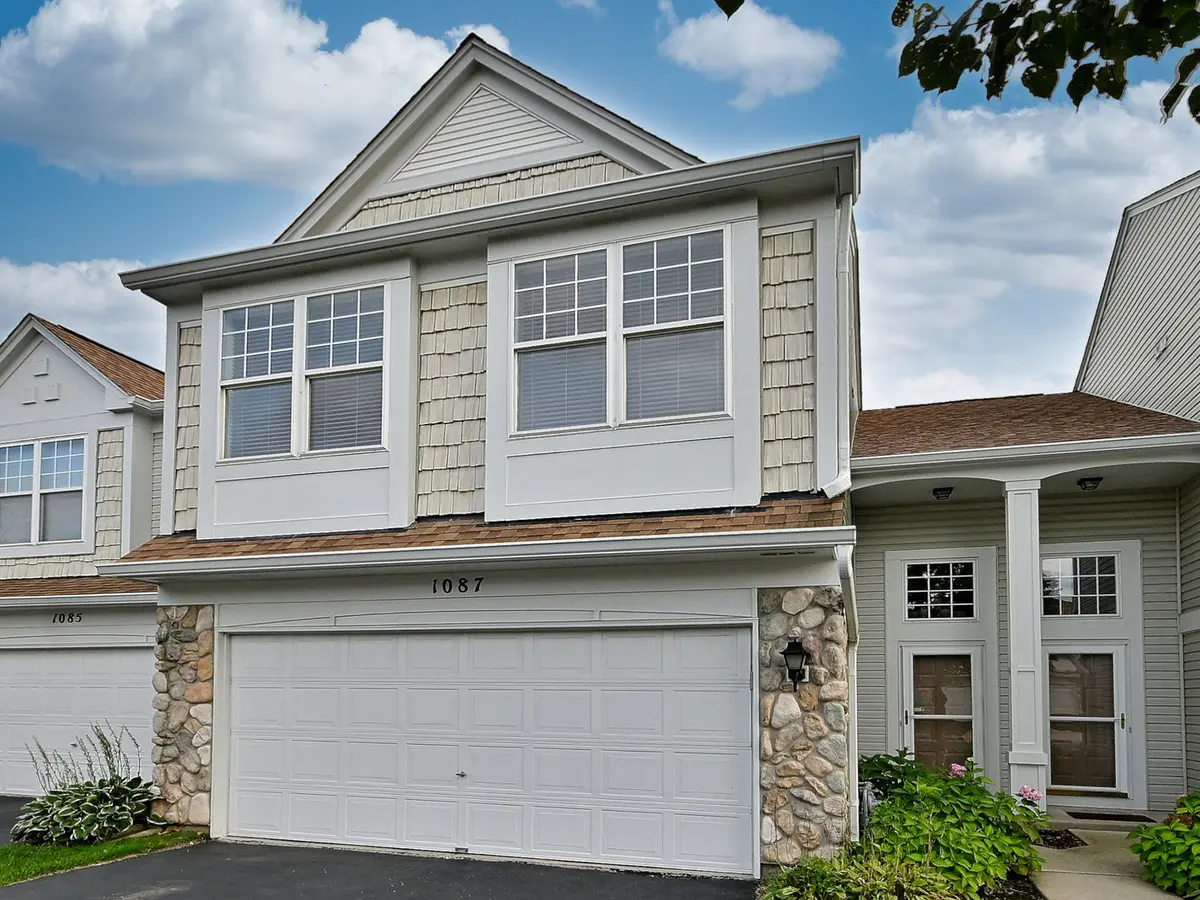



$293,000
$290,000
1.0%For more information regarding the value of a property, please contact us for a free consultation.
3 Beds
2.5 Baths
1,542 SqFt
SOLD DATE : 11/02/2026
Key Details
Sold Price $293,000
Property Type Condo
Sub Type Condo
Listing Status Sold
Purchase Type For Sale
Square Footage 1,542 sqft
Price per Sqft $190
MLS Listing ID 12755464
Sold Date 11/02/26
Bedrooms 3
Full Baths 2
Half Baths 1
HOA Fees $334/mo
Rental Info Yes
Year Built 1998
Annual Tax Amount $5,165
Tax Year 2025
Lot Dimensions COMMON
Property Sub-Type Condo
Property Description
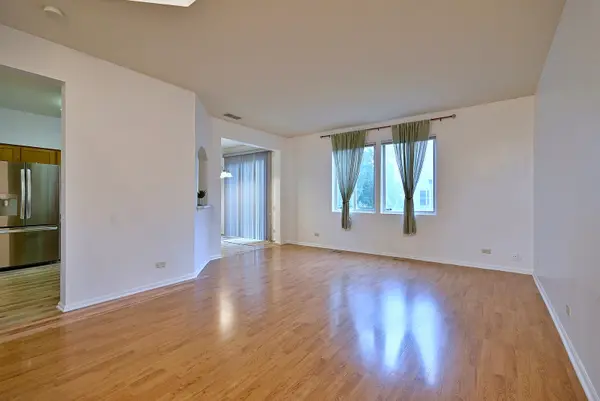
Welcome to this beautifully appointed 3-bedroom, 2.5-bath modified Darien model, offering an inviting blend of spaciousness, natural light, and comfortable everyday living. Soaring ceilings and an open, airy feel create an impressive first impression, while neutral paint throughout provides a fresh, move-in-ready backdrop. The main suite is a true retreat, featuring vaulted ceilings and a private en-suite bath for added comfort and convenience. Two additional bedrooms provide flexibility for family, guests, or a home office. A bright and welcoming interior flows effortlessly through the main living spaces, with a neutral palette that makes it easy to envision your own style. A 2-car garage adds valuable storage and everyday convenience. Beyond the home, enjoy a convenient location close to shopping and everyday amenities, with easy access to Route 20 and just minutes from I-90, making commuting and getting around the area a breeze. With its desirable modified Darien layout, soaring ceilings, spacious main suite, bright interiors, and convenient location, this home offers the perfect combination of comfort, functionality, and accessibility. Recent updates include-Furnace(11/2024),A/C unit(7/2021), Washer(1/2023), Water heater(4/2025), Dishwasher(2/2026), Refrigerator(11/2023),Kitchen flooring(1/2026),Kitchen sink/counters(8/2023)Roof(10/2022),Patio door, freshly painted, new toilet seats(1/2026)Screens(10/2026). Garage fridge conveys with the property.
Location
State IL
County Kane
Area Elgin
Rooms
Basement None
Interior
Heating Gas, Forced Air
Cooling Central Air
Fireplace N
Exterior
Garage Spaces 2.0
Building
Building Description Aluminum Siding,Vinyl Siding,Steel Siding, No
Story 2
Sewer Public Sewer
Water Public
Structure Type Aluminum Siding,Vinyl Siding,Steel Siding
New Construction false
Schools
Elementary Schools Fox Meadow Elementary School
Middle Schools Kenyon Woods Middle School
High Schools South Elgin High School
School District 46 , 46, 46
Others
HOA Fee Include Insurance,Exterior Maintenance,Lawn Care,Snow Removal
Ownership Condo
Special Listing Condition List Broker Must Accompany
Pets Allowed Cats OK, Dogs OK
Read Less Info
Want to know what your home might be worth? Contact us for a FREE valuation!

Our team is ready to help you sell your home for the highest possible price ASAP

© 2026 Listings courtesy of MRED as distributed by MLS GRID. All Rights Reserved.
Bought with Jennifer Courtney of The HomeCourt Real Estate
Nearby Locations
"My job is to find and attract mastery-based agents to the office, protect the culture, and make sure everyone is happy! "